Battery Energy Storage System installation locations and clearance requirements
Battery Energy Storage Systems (BESS) must be installed in safe locations and meet minimum clearance requirements. This page provides answers to common questions about where a BESS can be installed and clearance requirements.
The Electricity Safety (General) Regulations 2019 require a BESS to be installed in accordance with AS/NZS 5139:2019 Electrical installations - Safety of battery systems for use with power conversion equipment. You can find the requirements for pre-assembled integrated BESS and pre-assembled battery systems installation locations, including clearance requirements in clauses 4.2.2 and 5.2.2.
On this webpage, BESS refers to both an integrated battery energy storage system (covered by section 4 of AS/NZS 5139:2019) and a pre-assembled battery system (covered by section 5 of AS/NZS 5139:2019).
Safety requirements for BESS locations
What does AS/NZS 5139:2019 mean by ‘exit’ in relation to a BESS installation?
An exit is considered a doorway or opening that people use to leave a room or area of a building. Clauses 4.2.2.2 and 5.2.2.2 require a BESS to be installed at least 600 mm away from an exit.
The specific definition of an “exit”, as defined in the national construction code (NCC), was not adopted in AS/NZS 5139:2019 as safety must be the priority when determining an acceptable BESS location.
Example:
A BESS is located less than 600 mm from a single access door at the rear of a garage.
If a fire occurs at the BESS, it is likely the power will trip off. This would remove the option to safely exit the garage by opening the electric roller door. In this situation, people may have to pass the burning BESS to exit through the single access door to safety.
For this reason, safety must be the priority. This is why there must be more than one means of exiting a burning building.
Watch our video on exit clearance requirements for more information.
Can I install a BESS less than 600 mm from an external door that is rarely used? The house has other doors that allow the occupants to get out of the property.
No. A BESS must not be installed in a location within 600 mm of a door or opening. The clearance requirements in AS/NZS 5139:2019 (clauses 4.2.2.2 and 5.2.2.2) are there to ensure people can escape a building in an emergency where alternative exits may not be accessible.
A BESS has the potential to eject flames sideways from a lithium battery in thermal runway, which can result in a fire emergency. The 600 mm minimum clearance requirement between a BESS and any exit is set to ensure a person can safely pass through a doorway to enter or exit in an emergency.
AS/NZS 5139:2019 clauses 4.2.2.2 and 5.2.2.2 were amended in 2025 to include the following exception:
Where an exit is larger than 900 mm (e.g. a garage opening) installation is permitted within 600 mm of the opening. The opening shall allow sufficient clearance from the BESS for safe egress and be no less than 1 m from the front or a side that a person could need to pass.
This exception recognises that some larger exits can still provide a safe escape path during an emergency.
Can a BESS be installed near a window?
This depends on the type of window and the room behind it.
When assessing a window, you need to consider:
- whether the window is fixed (does not open)
- whether it provides ventilation to a habitable room.
A habitable room is a room associated with a domestic or residential electrical installation used for normal living activities. For example:
- bedroom
- living, lounge or family room
- kitchen or dining room
- office or study.
Fixed windows to a non-habitable room
There is no clearance restriction on installing a BESS near a fixed window to a non-habitable room.
Fixed windows to a habitable room
If the BESS location has a habitable room located on the other side of the wall, then the zone around the BESS (600 mm to each side and 900 mm above the BESS) must be of a suitable non-combustible material. Any hole or vent within this barrier zone greater than 5 mm must be sealed with a fire-retardant sealant.
Any structure material within this zone (such as a window) shall be of suitably non-combustible material. See our guidance on non-combustible barriers for more information.
Windows that ventilate a habitable room
There is no clearance requirement for windows that ventilate non-habitable room.
Windows that ventilate a habitable room
A minimum 600 mm clearance is required between a BESS and the vertical side of a window that ventilates a habitable room. The clearance requirement applies regardless of if the window is on the same face of the house as the battery installation, around a corner, or set back in an alcove.
A non-combustible barrier is also required between the BESS and the wall. See our guidance on non-combustible barriers for more information.
How do I measure the 600 mm clearance between a BESS that is around a corner from a window that ventilates a habitable room?
The corner of a building does not remove the clearance requirements for exits (doors) or windows that ventilate a habitable room. You must ensure the sum of the distance between the battery and the corner, and the corner and the window is greater than or equal to 600 mm.
Figure 1 – Example of clearance distances from a window

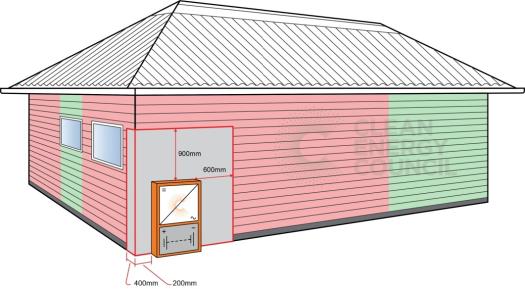
Image copyright Clean Energy Council; published with permission.
In the example shown in Figure 1, the BESS is installed on a suitably non-combustible barrier to a wall with a habitable room on the other side. The BESS is located 200 mm from the corner. There is an opening window 500 mm from this corner. AS/NZS 5139:2019 requires a clearance distance of 600 mm between a BESS and window that ventilates a habitable room.
In this example, the sum of the distance from the BESS to the window is 700 mm. It is therefore considered compliant. The non-combustible barrier must extend 600 mm from either side of the BESS (including if it extends around a corner as shown in Figure 1).
If this was a fixed window (unable to open), the 600 mm clearance from a window specified in clauses 4.2.2.2 or 5.2.2.2 would not apply, however the non-combustible barrier requirements of the standard would still apply. See our guidance on non-combustible barriers for more information.
Can I install a BESS on the narrow side of the house between an external wall and the fence (the dead side of the house)?
AS/NZS 5139:2019 does not contain a specific clause prohibiting the installation of a BESS on the dead side of the house or specify clearance distances in front of a BESS.
Energy Safe understands there is confusion on the application of the standard as the space between the wall and the fence can often be less than 1000 mm.
When selecting an appropriate location, you must:
- Conduct a risk assessment (refer Appendix G of AS/NZS 5139:2019).
- Follow any requirements specified in the manufacturer’s instructions. For example, a minimum clearance distance is maintained to allow access for maintenance or replacement.
- Ensure the location complies with clauses 4.2.2.1 and 5.2.2.1, which state:
The location of the pre-assembled integrated BESS shall provide access to —
(a) connections and any serviceable equipment; and
(b) doors and panels that are required to be accessed for installation and maintenance purposes.
What should be included in the risk assessment
The risk assessment must identify and assess factors including, but not limited to:
- the proposed installation location
- the surrounding area and any hazards
- design, location, installation (including commissioning) and ongoing operation and maintenance, as each area may require specific risk controls.
Examples: BESS installations on the dead side of a house
Figure 2 – Example A of a potential BESS installation location on the dead side of a house
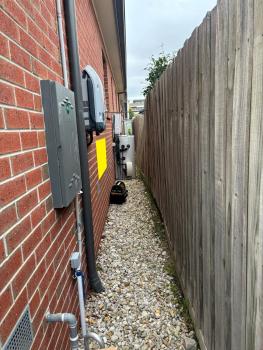
In this image, the yellow box indicates the proposed location for a BESS installation. The proposed location is not deemed to be a defined evacuation route. AS/NZS 5139:2019 does not contain a specific clause to deem this location as non-compliant.
Figure 3 – Example B of a potential BESS installation location on the dead side of a house
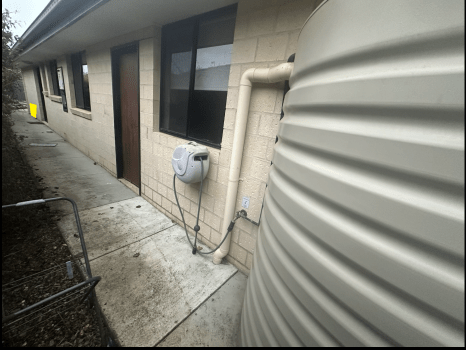
In this image, the yellow box (shown in the top left) shows a proposed location for a BESS installation. The water tank on the right blocks access past this side of the house. There are 2 doors to exit the house in this area, and the proposed location is not deemed to be an evacuation route. AS/NZS 5139:2019 does not contain a clause to deem this location as non-compliant.
Provided that the manufacturers requirements, and all other BESS clearance requirements are met (such as non-combustible zones maintained if backing onto a habitable room, distance from windows and exits, and any other relevant clauses), the locations shown in examples A and B may be compliant.
Watch our video on installations on a dead side of a house for more information.
Do AS/NZS 5139:2019 clauses 4.2.2.1 or 5.2.2.1 apply to a BESS installation on the dead side of a house?
AS/NZS 5139:2019 clauses 4.2.2.1 and 5.2.2.1 includes the following statement:
A BESS installed in any corridor, hallway or lobby shall ensure sufficient clearance from the BESS for safe egress and be no less than 1 m.
The external side of a domestic/residential house is not considered a corridor, hallway or lobby, so this statement in clauses 4.2.2.1 and 5.2.2.1 does not apply to the external location of a house.
You must still consider other requirements in clause 4.2.2.1 or 5.2.2.1, which include ensuring access to connections and any serviceable equipment, and access to doors and panels on the BESS for installation and maintenance purposes.
Do AS/NZS 5139:2019 clauses 4.2.2.2(k) or 5.2.2.2(k) apply to a BESS installation on the dead side of a house?
AS/NZS 5139:2019 clauses 4.2.2.2 and 5.2.2.2 state:
A BESS shall not be installed —
(k) in an evacuation route or escape route.
The side of a domestic or residential house is not deemed to be an evacuation route therefore clauses 4.2.2.2(k) and 5.2.2.2(k) do not apply.
You must still consider other location restrictions specified by clause 4.2.2.2 or 5.2.2.2.
Note: An evacuation route within a building is determined by a fire services engineer or building planner and are more commonly found in commercial and industrial buildings.
Watch our video on evacuation routes for more information.
Do AS/NZS 5139:2019 clauses 4.2.5 or 5.2.5 apply to a BESS installation on the dead side of a house?
No. AS/NZS 5139:2019 clauses 4.2.5 and 5.2.5 apply only to battery system install in a dedicated battery room. Theses clauses require a minimum unimpeded access space to the working side of the battery system. They do not apply to a BESS installed on the external wall of a house.
Does the 900 mm clearance specified in AS/NZS 5139:2019 clause 4.2.5/5.2.5 for access to 230 V a.c. connections apply to a BESS installation in a garage?
No. Clause 4.2.5/5.2.5 only applies to a BESS room, meaning a dedicated room for the battery and associated equipment. Amendment 1 (2025) clarifies that a room used for more than one purpose, such as a garage or storage room, is not considered a dedicated BESS room.
Because a garage is not a dedicated BESS room, the 900 mm clearance requirement in Clause 4.2.5/5.2.5 does not apply.
While the standard does not specify a minimum clearance from the a.c. side of the BESS installed in a garage, the manufacturer’s required clearances must be maintained to allow safe installation, operation and maintenance.
When is a bollard required to protect a BESS installation?
You should always assess your installation for potential hazards and implement methods to reduce risk.
If there is potential for a vehicle to impact a BESS during normal vehicle movement, mechanical protection must be provided. This includes both floor and wall mounted battery systems. This is typically achieved by installing bollards. A bollard must be installed at each direction from which a vehicle could impact the BESS. This requirement is covered in AS/NZS 5139:2019 clause 4.2.2.1/5.2.2.1.
AS/NZS 3000:2018 1.5.14also requires electrical equipment to be protected from external influences, including mechanical damage. See Appendix H which provides guidance on selecting suitable mechanical protection based on the level of impact risk.
Can I install a BESS in a defined evacuation or escape route?
No, a BESS must not be installed within a defined evacuation or escape route, irrespective of distance or clearance.
AS/NZS 5139:2019 clause 4.2.2.2(k) states:
A pre-assembled integrated BESS shall not be installed in an evacuation route or escape route where defined or specified.
Clause 5.2.2.2(k) contains the same requirement for pre-assembled battery system.
A registered electrical contractor (REC) would need to apply to Energy Safe for an electrical exemption to AS/NZS 5139:2019 clause 4.2.2.2(k) or 5.2.2.2(k).
For the application to be considered, the applicant would need to engage a qualified fire engineer to assess the building’s evacuation strategy and either:
- Alter the defined evacuation routes, and/or
- Reclassify the evacuation zones so that the BESS is no longer installed within a restricted location.
Any changes would need to be supported by documentation from the fire engineer (for example, a fire engineering report, letter, and updated plans) confirming that an acceptable evacuation strategy is in place and the BESS is no longer in a restricted location.
Can I install a BESS under a house?
We strongly recommend against installing a BESS beneath the floor of any house, unless suitable measures are in place to prevent the spread of fire.
AS/NZS 5139:2019 section 4 does not specifically restrict the installation of a BESS under a house. However, there are other clauses to consider:
- Clause 4.2.3.1/5.2.3.1 specifies the battery system must not be installed in locations exposed to temperatures outside the range specified by the manufacturer and protected against damage from water, high humidity, dust, vermin or direct sunlight.
- Clause 4.2.4.2/5.2.4.2 requires a non-combustible barrier placed between the BESS and a habitable room. If the top of the pre-assembled BESS is within 900 mm of the ceiling or structure above it, the area above the BESS must be made of, or protected by a suitable non-combustible material. This combustible area must extend 600 mm beyond each side of the BESS. See our guidance on non-combustible barriers for more information.
Energy Safe recommends the installer applies the requirements of clause 4.2.5/5.2.5 by creating a dedicated and suitable room for the BESS under the house.
What clearance must be maintained between multiple BESS in a dedicated battery room?
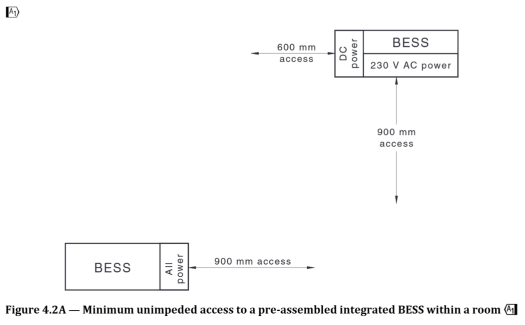
You must ensure there is at least 600 mm of unimpeded access on the working side of the BESS. If the manufacturer specifies a greater clearance distance, you must follow the manufacturer’s instructions.
If there are access panels on the BESS which provide access to 230 V a.c connections, the required clearance distance is 900 mm.
AS/NZS 5139:2019, clause 4.2.5/5.2.5 states clearance requirements:
The pre-assembled integrated BESS minimum unimpeded access on the working side of a system shall be no less than 600 mm or the clearance specified by the manufacturer, whichever is greater… Where access panels allow access to 230 V a.c connections, the minimum clearance shall be 900 mm.
RECs may apply to Energy Safe for an electrical exemption to this clause. The REC would need to demonstrate that the same or higher safety outcome can be achieved by the proposed BESS installation.
Can I install an a.c. BESS beside an existing grid connected solar inverter? Is this considered associated equipment?
You can install a BESS next to an existing solar inverter (PCE) that supplies a charge to the BESS. The supply to the BESS may be directly connected from the PCE or connected to the switchboard. Either way, the PCE supplies a charge to the BESS so is considered associated equipment and a BESS may be installed beside it.
AS/NZS 5139:2019 clauses 4.2.2.2 and 5.2.2.2 prohibit the installation of a BESS:
(d) within 600 mm of any hot water unit, air conditioning unit or any other appliance not associated with the pre-assembled integrated BESS;
(Amendment 1) Note 1: Solar Power Conversion Equipment (PCE) including inverters that supply a charge to the BESS are considered associated appliances. Socket outlets, switches, and isolators are not considered to be appliances.
How close can I install a BESS to a domestic gas meter?
Each gas distribution company has specifications on the minimum installation requirements for their gas meters. These requirements must be adhered to. Failure to comply may result in the customer receiving a defect notice, and the gas being disconnected. You can find the specifications on the distribution company website, or by request.
Ausnet Gas Services: https://www.ausnetservices.com.au/gas/connections/site-readiness
Multinet Gas: https://www.multinetgas.com.au/builders-information-pack
Australian Gas Networks: information available on request. apa.com.au
Note: for clarity, clause 4.18.4 of AS/NZS 3000:2018 does not relate to domestic gas meters. Clause 4.18.5 relates to gas meters, but this clause is only relevant to New Zealand.
Attribution
All excerpts of AS/NZS 5139:2019 have been reproduced without modifications by Energy Safe Victoria with the permission of Standards Australia Limited.
Copyright in AS/NZS 5139:2019 vests in Standards Australia and Standards New Zealand. Users must not copy or reuse this work without the permission of Standards Australia or the copyright owner.
Disclaimer
The information in this publication is for general guidance only. It does not constitute legal or other professional advice and does not replace any obligations under the Electricity Safety Act 1998 or associated regulations.
You should obtain professional advice about your legal obligations. Energy Safe has made reasonable efforts to provide current and accurate information, but does not make any guarantees regarding the accuracy, currency or completeness of the information.
Date: 17/11/2026 19:14
The currency and accuracy of this information cannot be guaranteed once printed or saved to a storage device. If in doubt, please check the Energy Safe Victoria website for the current version.
Reviewed